
How to Do a Commercial Flooring Takeoff, Step by Step
To do a commercial flooring takeoff, collect the current plans, finish schedule, specifications and addenda; map each finish code to its rooms; measure net areas and linear items; lay out rolls, tiles and patterns to find gross quantities; add base, transitions, stairs and attic stock; then write qualifications for anything unclear. Each step feeds the next.
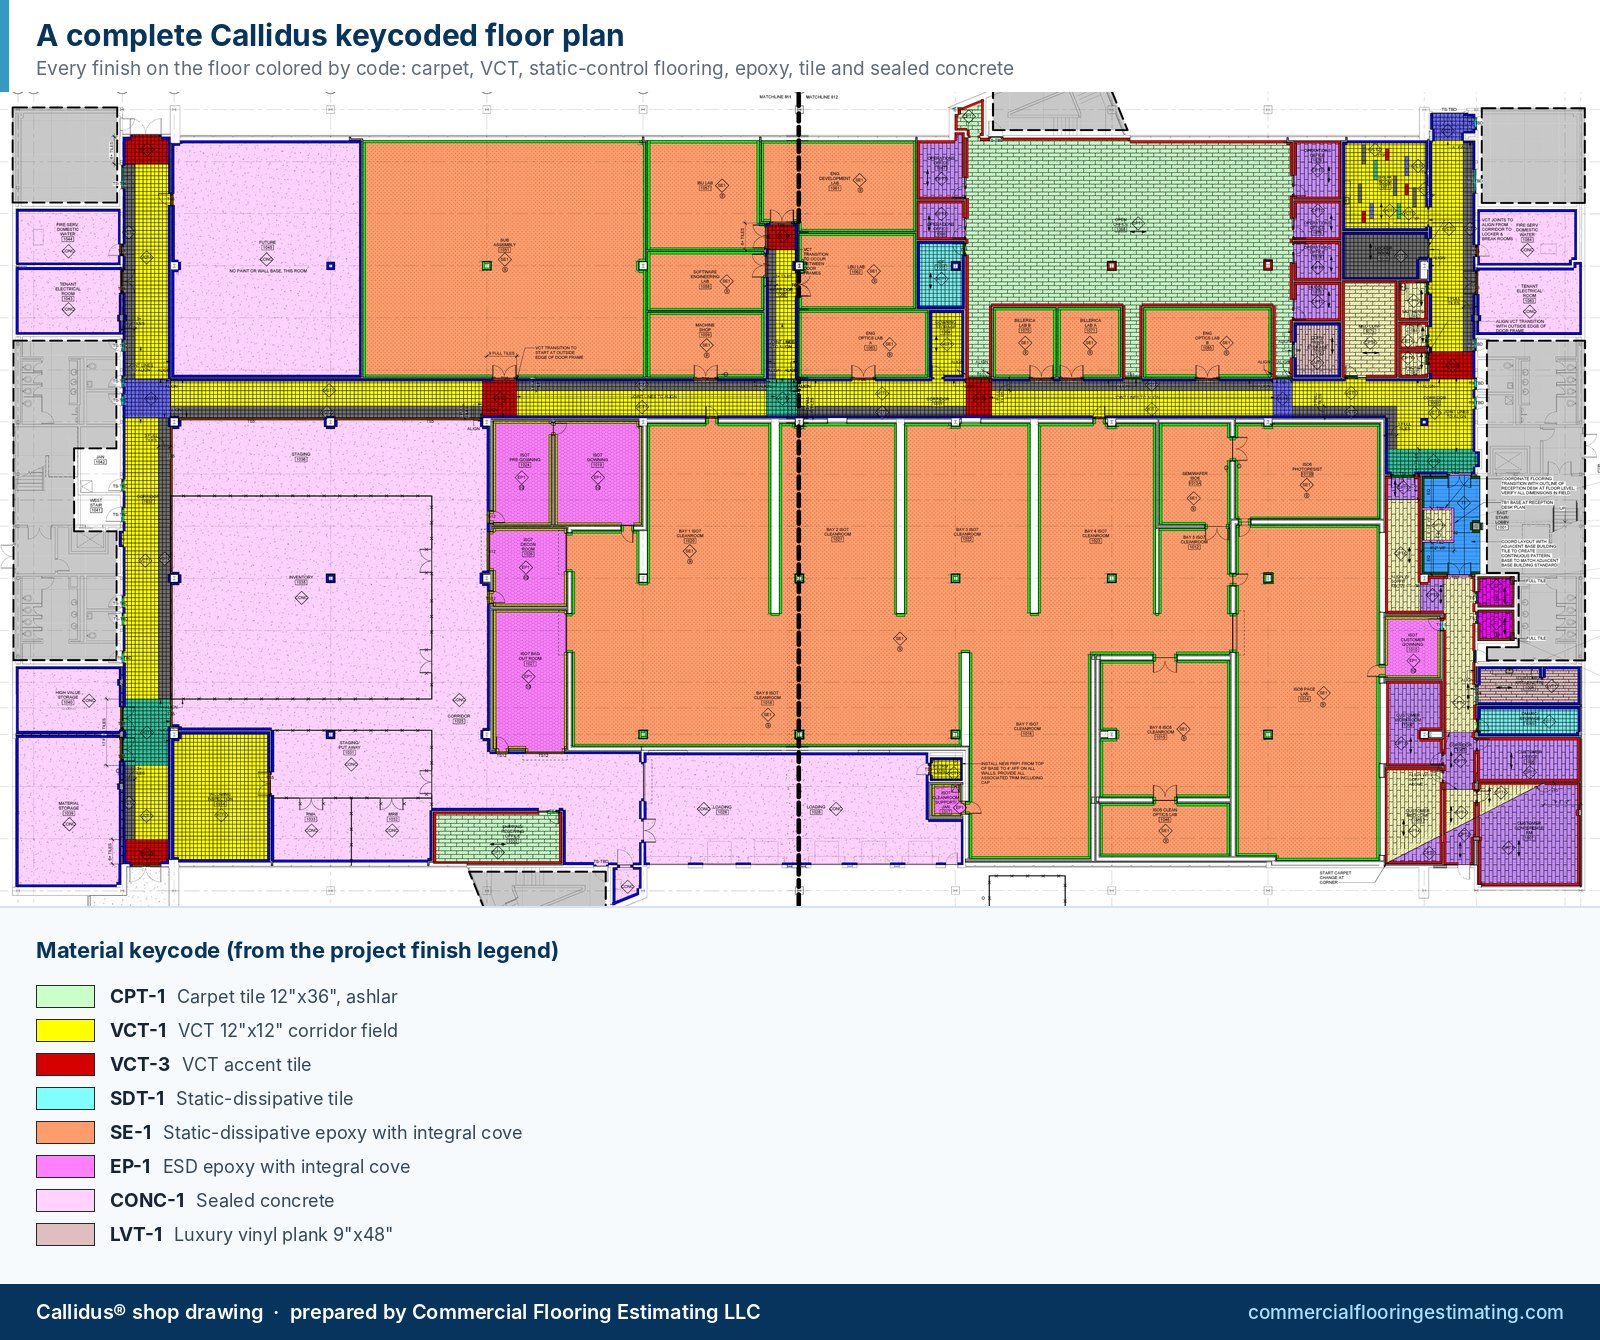
Step 1: Gather a complete, current document set
You need the floor plans, finish plans, the room finish schedule and legend, flooring specifications (usually Division 09, plus Division 03 for concrete finishes and Division 12 for entry mats), interior elevations, details and every addendum. Confirm the drawing issue date. A takeoff measured from superseded sheets is the most expensive mistake in estimating. Our checklist of what to send for a flooring takeoff covers the full list.
Step 2: Map finish codes to rooms
Read the finish schedule and legend first. List every flooring code (for example CPT-1, LVT-2, RB-1), its product, size and any installation notes, then mark which rooms use each code. Watch for rooms where the plan tag and the schedule disagree, and note them for a question. Our guide to reading a flooring finish schedule goes deeper.
Step 3: Check the specifications
The specification often holds requirements that never appear on the plans: installation method for carpet tile, seam restrictions, welded seams, integral cove height, moisture testing, attic stock percentages and approved products. Each of these changes quantities or adds line items.
Step 4: Measure net quantities
Measure the installed area of each finish in each room in square feet, and the linear items, such as base, cove and transitions, in linear feet. Keep quantities separated by floor, building, phase, tenant and alternate from the start; splitting them later is slow and error-prone.
Step 5: Lay out materials to get gross quantities
This is where flooring differs from general construction estimating. Roll goods need a roll layout across each room, respecting width, pile direction, pattern repeat and seam rules. Tile and plank need the installation pattern applied. The result is the gross quantity, the material you actually order. See net vs. gross flooring quantities.
| Material | Main layout drivers |
|---|---|
| Broadloom carpet | Roll width, pattern repeat, pile direction, seam placement |
| Carpet tile | Installation method, tile size, room size |
| LVT / LVP | Plank size, pattern (straight, herringbone, diagonal) |
| Sheet vinyl / linoleum | Roll width, seams, flash cove |
| VCT | Color patterns, borders |
| Resinous and concrete | System type, cove, prep (no cutting waste) |
Step 6: Add the items that are easy to miss
- Wall base on both sides of corridors, around columns and casework
- Transitions and reducers at every change in finish
- Stair treads, risers, nosings and landings
- Integral cove, cap strip and weld rod
- Attic stock, kept separate from waste
- Floor prep, leveling and moisture mitigation where specified
- Entry mats and walk-off areas
Step 7: Write qualifications and questions
List your assumptions, exclusions and unresolved questions: conflicting finish tags, missing products, unclear alternates. These protect the bid and can be sent to the general contractor or designer as RFIs. Read flooring bid qualifications and exclusions for examples.
Step 8: Review before pricing
Check totals against a rough area check, confirm every finish code has a quantity, and confirm every alternate is separated. Then price material, labor, freight, overhead and margin. If you want to see a finished example, look at our sample takeoffs and reports.
Frequently Asked Questions
What documents do you need for a flooring takeoff?
Floor and finish plans, the room finish schedule and legend, flooring specifications, interior elevations, relevant details and all addenda. Bid instructions that define alternates and phases are also important.
What is the difference between a takeoff and an estimate?
A takeoff is the measured quantity of each material. An estimate applies prices to those quantities, including material cost, labor, freight, overhead and profit.
How long does a flooring takeoff take?
It depends on project size and complexity. A small tenant improvement can take a few hours by hand, while large multi-building projects take much longer. Most CFE takeoffs are completed within 24–48 business hours of receiving complete documents.
What software is used for commercial flooring takeoffs?
Flooring-specific programs such as Callidus handle roll layouts, seaming and patterns. General on-screen takeoff tools can measure areas but usually lack flooring layout features.
What is the most common flooring takeoff mistake?
Measuring from superseded drawings or missing an addendum. After that, the most common misses are wall base on both sides of corridors, transitions, stairs and attic stock.
Should alternates be measured separately?
Yes. Measure each alternate as its own set of quantities from the start, so the base bid and every add or deduct can be priced without re-measuring.
Need this takeoff done for your next bid?
Send your plans and specs. Most CFE takeoffs are completed within 24–48 business hours of receiving complete documents.

Written by
Cristian Valcu – Founder & CEO, Commercial Flooring Estimating LLC
Cristian Valcu is a U.S.-based commercial flooring estimator with over 20 years of experience estimating with Callidus software in the commercial flooring industry. He is an expert in reading and interpreting floor plans, specifications and project-related information, and in producing full takeoff reports with quality material takeoffs based on all available bid documents.
Last updated: