
How to Read a Flooring Finish Schedule
A finish schedule lists each room with its floor, base, wall and ceiling finishes by code; the finish legend defines each code's product, size and color; and the finish plan shows where each floor finish goes, including patterns and transitions. Read all three together with the specification, because they often disagree, and every disagreement is a bid question.
The three documents that define flooring scope
| Document | What it tells you | Where it is |
|---|---|---|
| Room finish schedule | Floor, base, wall and ceiling finish codes for every room | Usually on an A-series or interior (I-series) sheet |
| Finish legend | What each code means: manufacturer, product, size, color, installation notes | Interior finish sheets, sometimes in the project manual |
| Finish plan | Where each floor finish occurs, pattern direction, transitions and accent areas | Interior finish plans by floor |
Common flooring codes
| Code | Usually means |
|---|---|
| CPT | Broadloom carpet |
| CT | Carpet tile (sometimes ceramic tile; check the legend) |
| LVT | Luxury vinyl tile or plank |
| VCT | Vinyl composition tile |
| SV / RSF | Sheet vinyl / resilient sheet flooring |
| RF / RT | Rubber flooring / rubber tile |
| RB | Rubber base |
| RES / EP | Resinous or epoxy flooring |
| PC / SC | Polished concrete / sealed concrete |
| TS / TR | Transition strip / threshold |
Abbreviations vary by architect. Always confirm codes in the project's own legend.
Conflicts to look for
- A room tag on the plan that differs from the finish schedule
- A code on the plan that is not in the legend
- A product in the legend that the specification does not include
- Base codes missing for rooms that receive flooring
- Pattern or direction arrows that conflict with the installation method in the specification
- Addenda that change a finish but not every sheet that shows it
Each conflict should become a qualification or an RFI, so your bid says what it carries. See flooring bid qualifications and exclusions.
Reading for quantities
As you read, list each finish code with its rooms and any notes that affect quantities: roll width, tile size, installation method, cove height and attic stock. That list becomes the backbone of your takeoff. The full process is in how to do a commercial flooring takeoff.
Frequently Asked Questions
What is a room finish schedule?
A room finish schedule is a table on the drawings that lists each room with the finish codes for its floor, base, walls and ceiling.
What does CPT mean on a finish plan?
CPT usually means carpet, typically broadloom. Always confirm the code in the project's finish legend, because abbreviations vary.
What should I do when the finish plan and schedule disagree?
Note the conflict, choose a stated assumption for your bid, and send a question or RFI to the general contractor or designer so it can be resolved.
Where is the finish schedule in a drawing set?
Usually on an architectural or interior finish sheet, often near the finish plans, and sometimes in the project manual. The sheet index lists where it is.
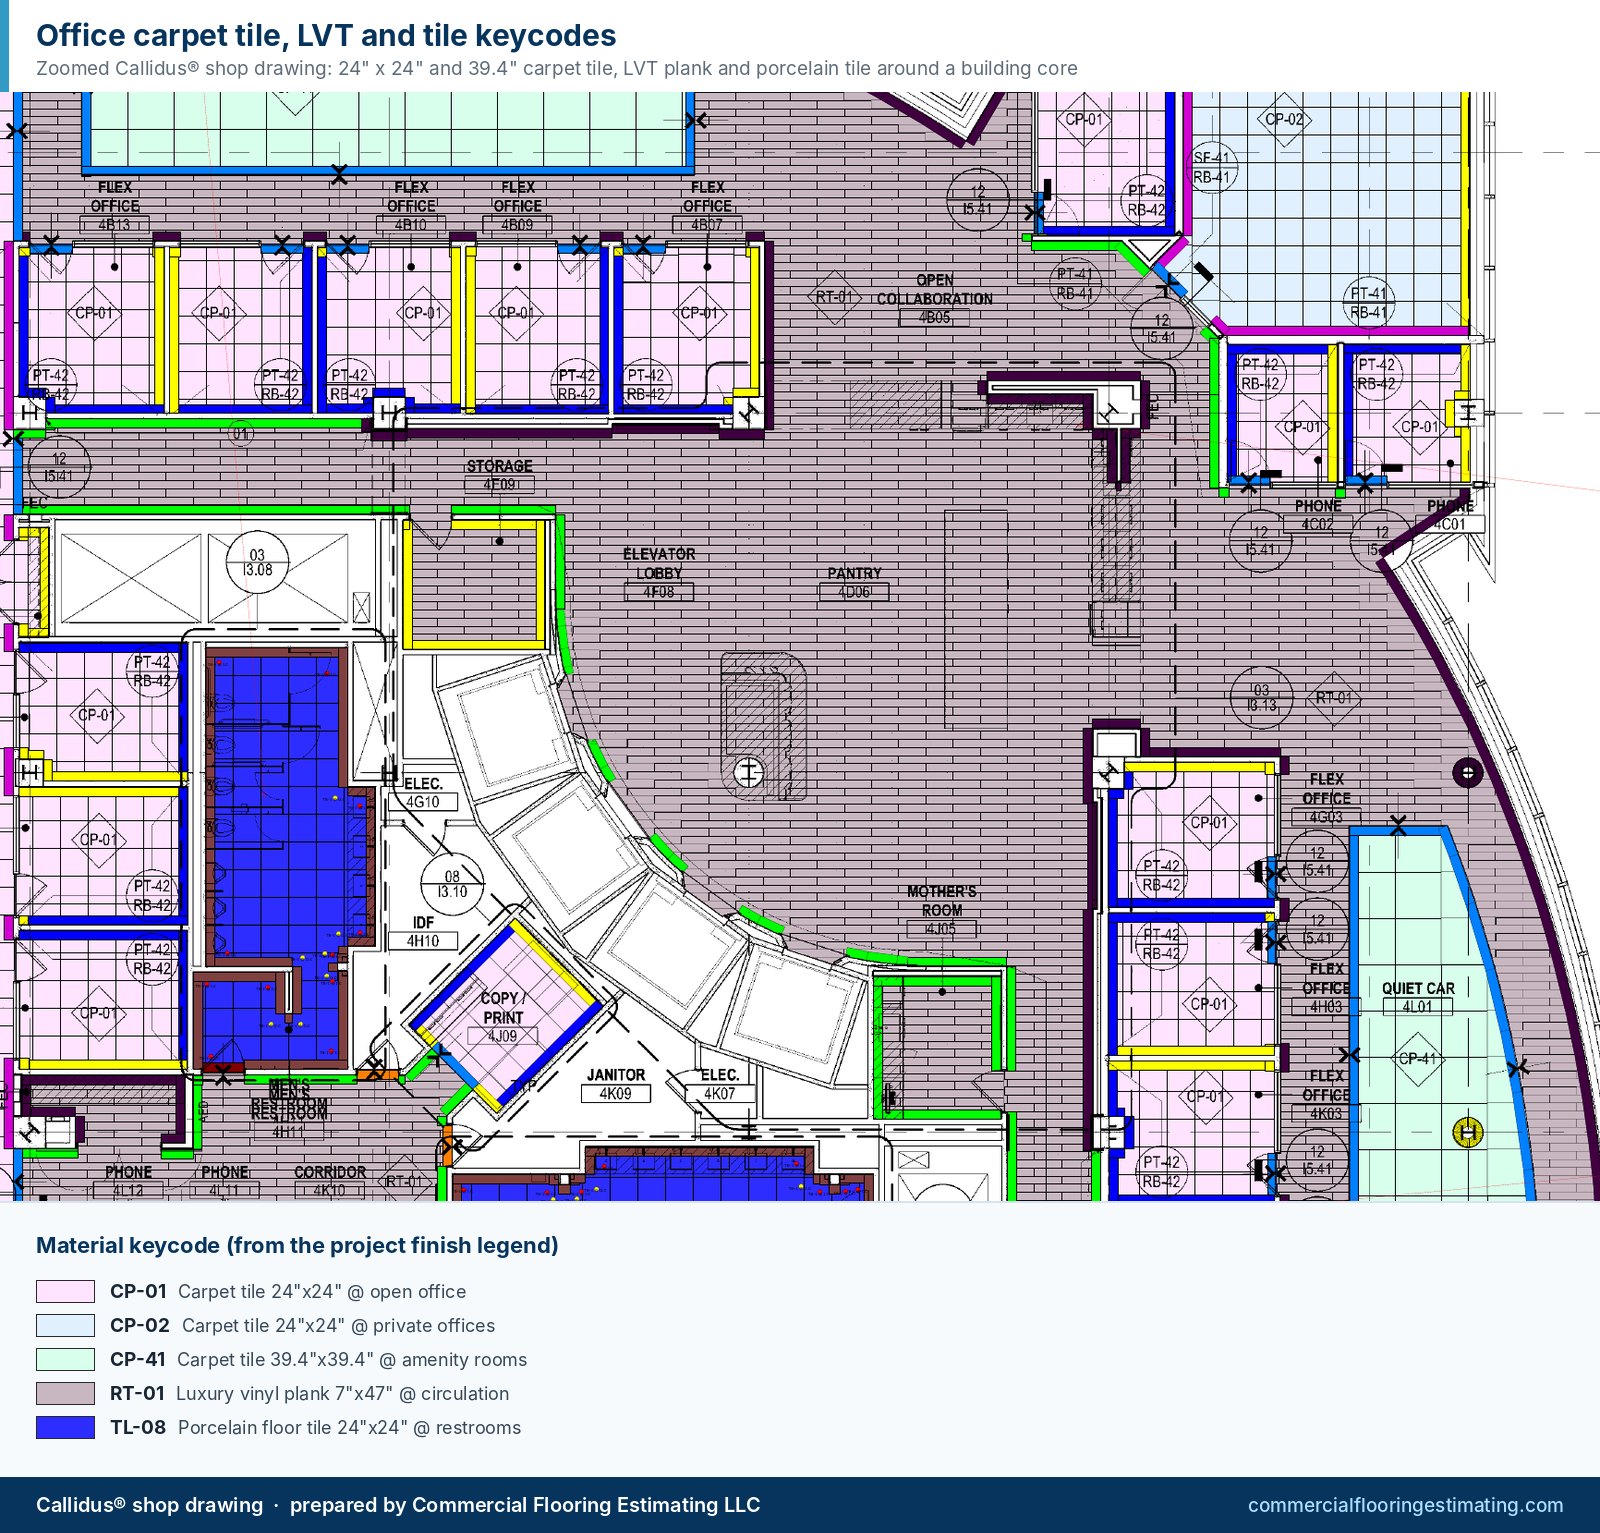
What does a keycoded plan add to a finish schedule?
A keycoded plan colors every area by its finish code, so you can see at a glance where each material goes and check that every room has a finish.
Need this takeoff done for your next bid?
Send your plans and specs. Most CFE takeoffs are completed within 24–48 business hours of receiving complete documents.

Written by
Cristian Valcu – Founder & CEO, Commercial Flooring Estimating LLC
Cristian Valcu is a U.S.-based commercial flooring estimator with over 20 years of experience estimating with Callidus software in the commercial flooring industry. He is an expert in reading and interpreting floor plans, specifications and project-related information, and in producing full takeoff reports with quality material takeoffs based on all available bid documents.
Last updated: