Commercial Flooring Takeoff Samples & Takeoff Reports
See examples of the commercial flooring material takeoffs, seam diagrams, material keycodes and shop-drawing layouts prepared by Commercial Flooring Estimating LLC.
CFE has specialized in commercial flooring estimating since 2008 and has completed thousands of projects involving a wide range of flooring materials, building types and installation conditions.
The examples below demonstrate how we convert construction documents into organized flooring material information.
What a CFE Commercial Flooring Takeoff Can Include
Depending on project requirements, a completed takeoff package may include:
- Material descriptions
- Flooring finish codes
- Net installation quantities
- Gross material quantities
- Material waste information
- Floor-by-floor quantities
- Combined project totals
- Wall base and transitions
- Stair quantities
- Seaming quantities
- Heat-welding quantities
- Integral-cove quantities
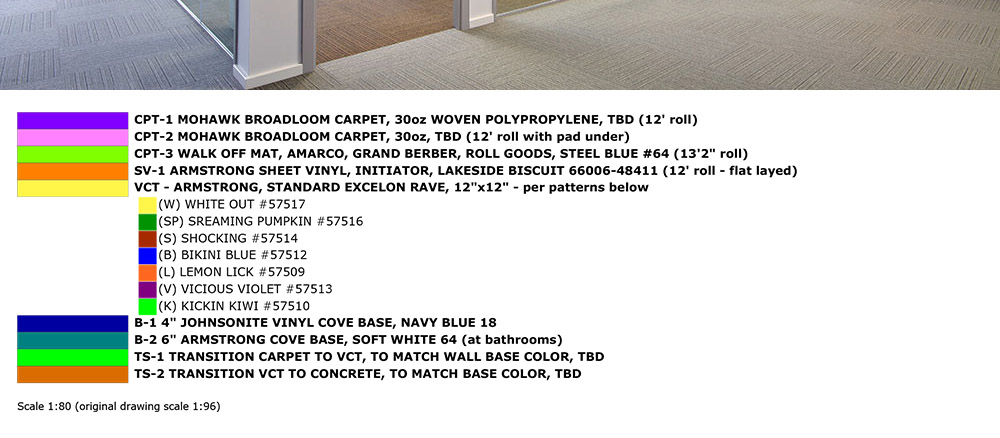
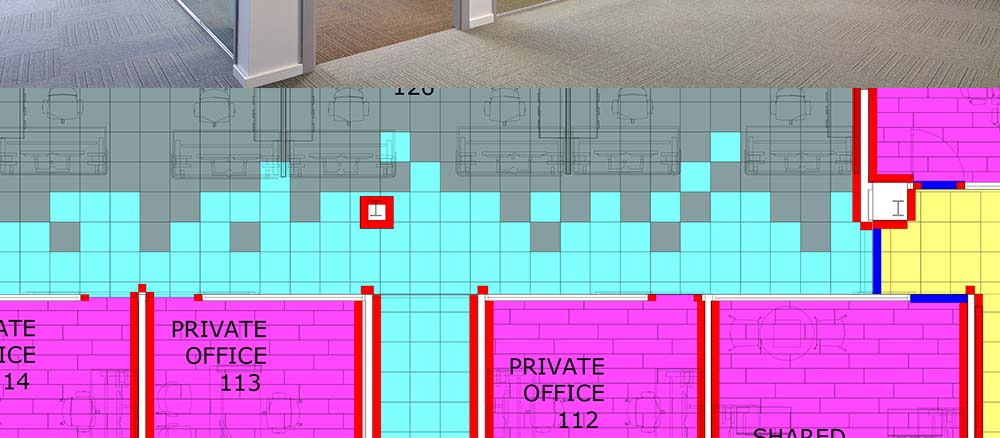
- Color-coded layouts
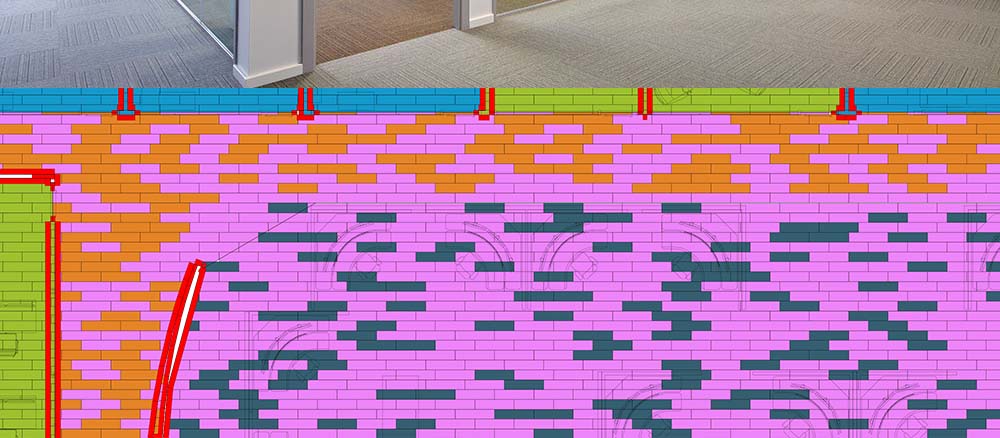
- Seam diagrams
- Shop drawings
- Qualifications
- Exclusions
- Project specific notes and more...
Why We Show Net and Gross Quantities
The measured flooring area is not necessarily the quantity of material that must be ordered.
Net quantities identify the actual installation area.
Gross quantities reflect the material estimated to be required after considering relevant product and installation conditions such as material dimensions, seams, cuts, pattern repeats, direction and layout.
Showing both quantities gives flooring contractors more useful information than a single square-foot total.
Seam Diagrams and Shop Drawings
For applicable materials, CFE can provide seam diagrams showing proposed material layouts.
These drawings can assist with:
- Material planning
- Project coordination
- Installer reference
- Submittal preparation
- Review of complex layouts
- Pattern and seam visualization
Large-format PDF drawings can also be provided for plotter printing when required.
Please note our attention to details in materials and installation layouts on the sample takeoffs below:
- Full product descriptions - avoid confusion on styles or colors
- Full installation methods listed - so installers know the proper method
- Specific grid line/tile start points match throughout - keeping uniformity and installer perspective
- Linear & grain patterns are followed - no random product toss, follow product specs
- We are consistent and diligent - very important.
Complex Commercial Flooring Project Layouts Are Our Specialty
We can match and create any patterns, inlays & designs!





Sample #1: Glenbrook Comunity Hall Renovation
This project demonstrates multiple flooring conditions, including resilient flooring patterns, wall tile accent conditions and broadloom carpet.
- Material takeoff report
- Net and gross material quantities
- Shop-drawing seam diagram
- Large-format seam diagram
- Flooring layout information
- Callidus project files where applicable
- Takeoff Report - all the takeoff amounts and additional notes.
- Shop Drawing - Seam Diagram - to give with submittals and for installers to follow
- Seam Diagram - large architectural size E (for plotter)
- Callidus Software files - download master files
Sample #2: Amazon
Example of multi-level building, various products, combining totals on one takeoff plus floor by floor takeoff:
- Takeoff 1st Floor - full takeoff
- Takeoff 2nd Floor - full takeoff
- Takeoff 3rd Floor - full takeoff
- Takeoff Mezzanine - full takeoff
- Combined Totals - easy to read combined floor totals with all the amounts.
- This sample would come complete with Seam Diagrams - Material Keycodes - Callidus files for each floor level.
Sample #3: Cerebral Palsy Headquarters NY - highly patterned carpet blends #1
Project with 10 Mohawk carpet tiles, with mixed color patterns, LVT with vertical ashlar install and patterned 12' broadloom
- Takeoff Report - all the takeoff amounts, full breakdown per each color, per each phase of the project.
- Shop Drawing - Seam Diagram - to give with submittals and for installers to follow.
- Followed blends in clean design to achieve perfectly matched layout.
- This example shows how CFE modeled the carpet tile blends and coordinated the tile grid with the architect’s supplied layout.
- This sample would come complete with Seam Diagrams - Material Keycodes - Callidus files for each floor level.
Sample #4: Macquarie - highly patterned carpet tile #2
Project with 10 Shaw Contract carpet tiles, with blends of colors - multi phased - from Shaw's design Visualization Studio
- Takeoff Report - all the takeoff amounts, full breakdown per each color, per each phase of the project.
- Shop Drawing - Seam Diagram - to give with submittals and for installers to follow.
- Created custom script for the random pattern repeats to match layout diagram provided.
- For this project, CFE used a custom script to reproduce the specified pattern repeats and coordinate the takeoff with the supplied Shaw design layout.
- This sample would come complete with Seam Diagrams - Material Keycodes - Callidus files for each floor level.
Sample #5: Children's Hospital

Entire hospital floor with linoleum - flat laid and integral coved, plus carpet:
- Takeoff Report - all the takeoff amounts and additional notes.
- Shop Drawing - Seam Diagram - to give with submittals and for installers to follow
- This sample would come complete with Seam Diagrams - Material Keycodes - Callidus files for each floor level.
Sample #6: Elementary School
Full elementary school project with carpet, resilient, ceramic tile:
- Takeoff Report - all the takeoff amounts and additional notes.
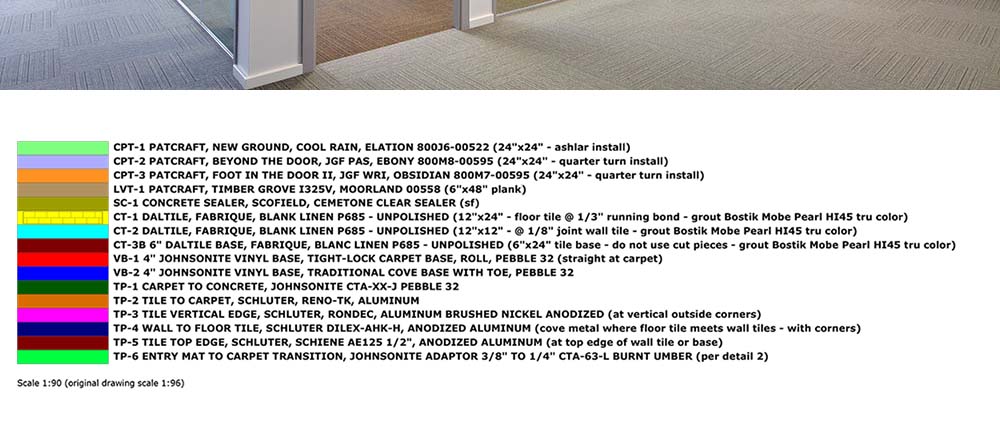
- Material Keycode - to provide with bid proposal for visual of included areas
- Shop Drawing - Seam Diagram - to give with submittals and for installers to follow
- Seam Diagram - large architectural size E (for plotter)
- Callidus Software files - download master files
- This sample would come complete with Seam Diagrams - Material Keycodes - Callidus files for each floor level.
Sample #7: Apartment Residence - One Unit Apartment Sample
Sample of one unit in larger apartment project - should you need for budgets
- Takeoff Report - all the takeoff amounts and additional notes.
- Material Keycode - to provide with bid proposal for visual of included areas
- Shop Drawing - Seam Diagram - to give with submittals and for installers to follow
- Callidus Software files - download master files
- This sample would come complete with Seam Diagrams - Material Keycodes - Callidus files for each floor level.
Sample #8: Fraser Apartments - 8 Level - multi story building
New apartment building - multi level - with various floor finishes:
- Takeoff 1st Floor - full takeoff
- Takeoff 2nd Floor - full takeoff
- Takeoff 3rd Floor - full takeoff
- Takeoff 5th Floor - full takeoff
- Takeoff 6th Floor - full takeoff
- Takeoff 7th Floor - full takeoff
- Combined Totals - easy to read combined floor totals with all the amounts.
- This sample would come complete with Seam Diagrams - Material Keycodes - Callidus files for each floor level.
Sample #9: Macy's - 25 Levels - Headquarter office
Headquarter Building in New York - various products
- Takeoff Report - 3rd Floor - all the takeoff amounts, full breakdown per each color, per each phase.
- Shop Drawing - Seam Diagram - 3rd Floor - to give with submittals and for installers to follow.
- Combined Totals and Notes - made it easy to follow and get the job bid.
- This is just a floor sample to get the idea for one level.
- Combined smaller clean plans from planset to make full level view. Aligned & rescaled properly.
- This sample would come complete with Seam Diagrams - Material Keycodes - Callidus files for each floor level.
Sample #10: KIA - Car Dealership
Various products, tiles, herringbone patterns with insets and more
- Takeoff Report - all the takeoff amounts.
- Material Keycode - to provide with bid proposal for visual of included areas
- Shop Drawing - Seam Diagram - to give with submittals and for installers to follow.
- Shop Drawing - Seam Diagram - for plotter
- This sample would come complete with Seam Diagrams - Material Keycodes - Callidus files for each floor level.
See more of our projects. We have completed thousands of similar projects, since 2008!
Every Commercial Flooring Project Is Different
Each project poses it's own unique characteristics and details, even if the same architect and the same layout is used. There are many factors to consider when estimating commercial flooring and we do just that.
If you have a colored plotter, you may download the Callidus Viewer and print full scale colored plans, for presentation or installation purposes. Or you may request the files in larger sized PDF formats, such as Architectural sizes C, D, E, to be printed at your nearest reprographics store.
Need a Commercial Flooring Takeoff?
Send us your plans, finish schedules, specifications and available project documents.
Commercial Flooring Estimating LLC can review the project and determine the appropriate takeoff scope.