
Wall Base, Transitions and Stair Nosing Takeoffs
Wall base, transitions and stair nosings are measured in linear feet or counted per opening, not by area. Wall base is taken along every wall that receives flooring, minus door openings, grouped by height and type. Transitions are counted at each change of floor finish or height, and nosings at each stair edge, then matched to stock lengths.
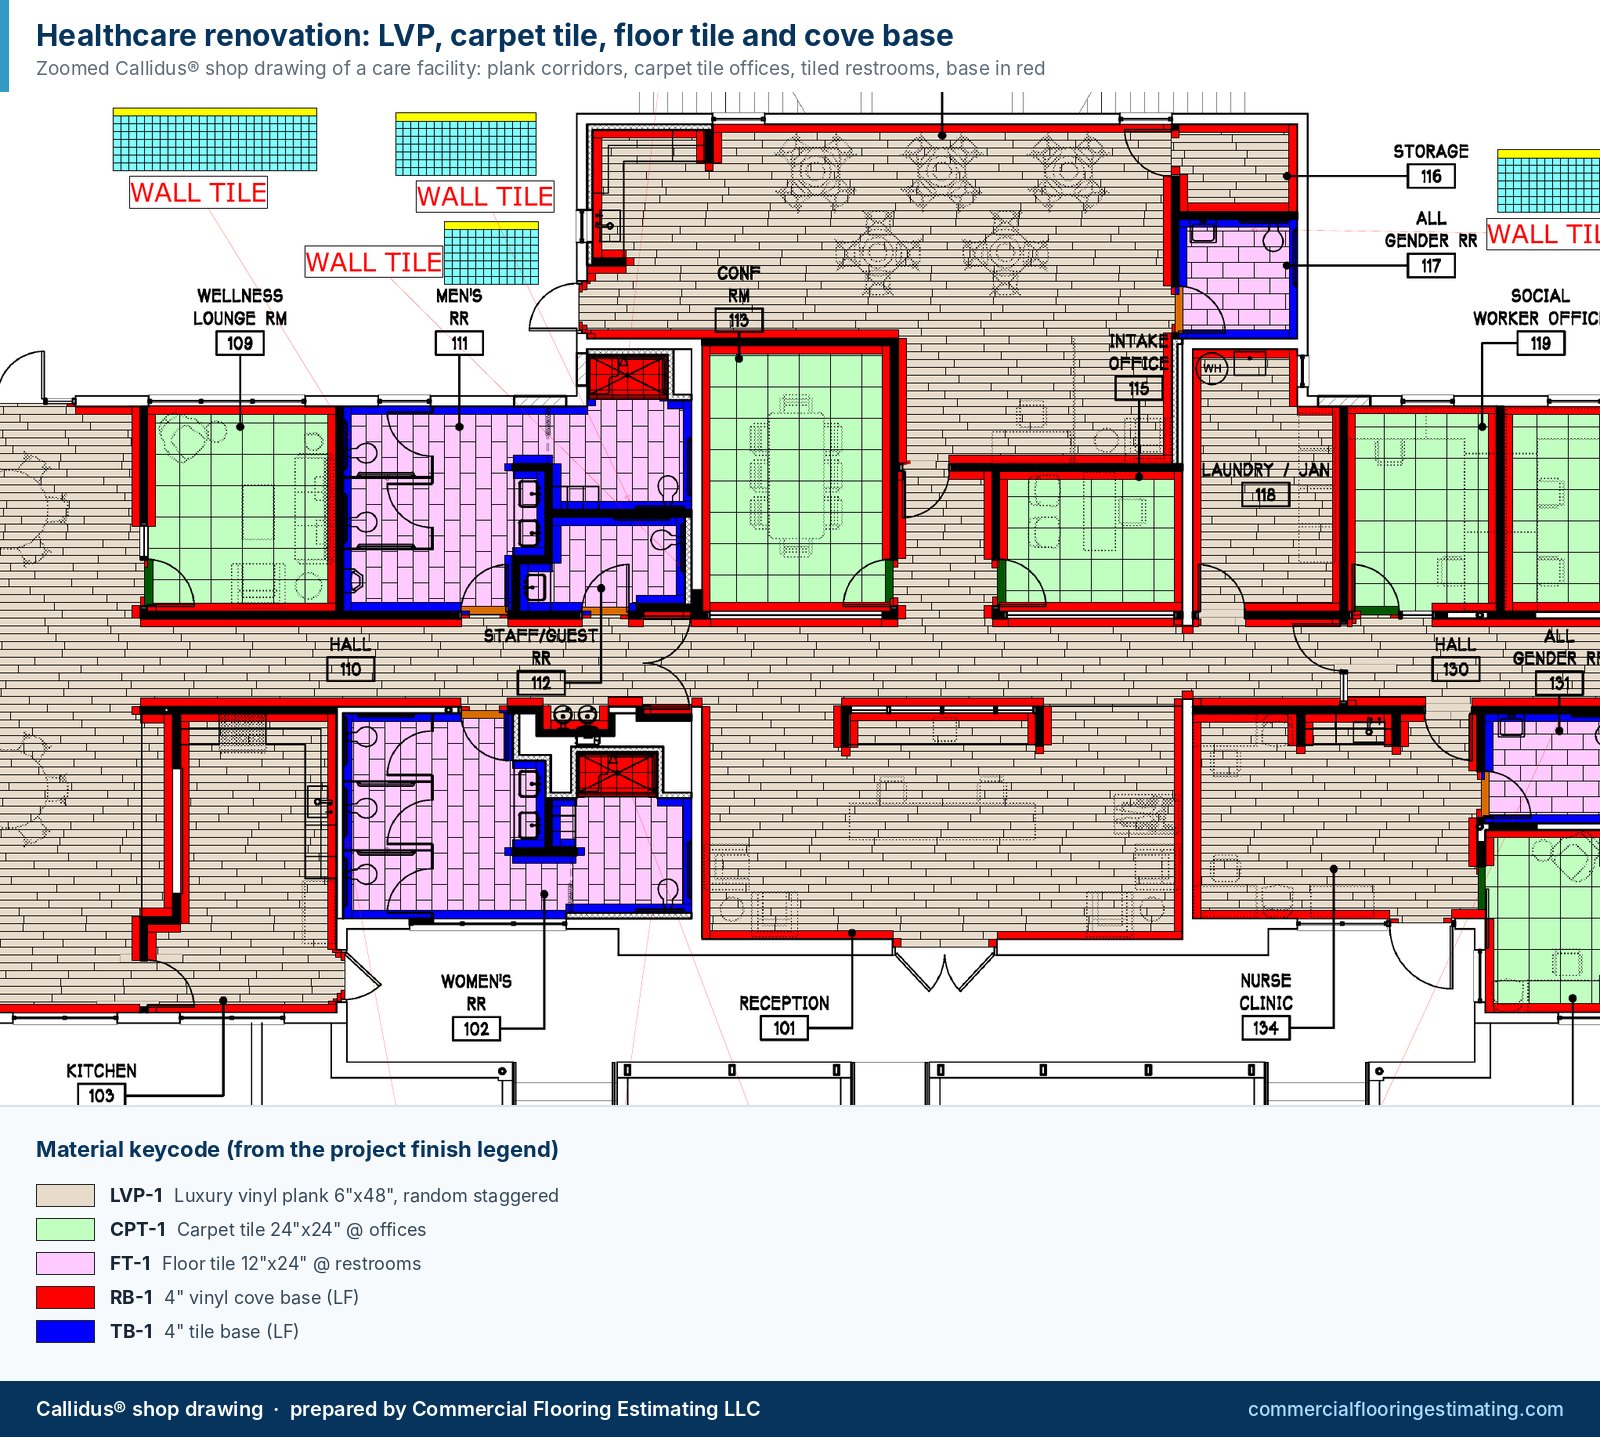
How to estimate rubber wall base
- Measure the perimeter of every room that receives base, including columns, casework toe kicks if specified, and both sides of walls in corridors.
- Deduct door openings and areas with other base types (tile base, wood base, integral cove).
- Group by type and height: 4" or 6", straight toe (carpet) or cove toe (resilient), and color.
- Count corners if preformed inside and outside corners are specified.
- Convert to packaging: coils or 4-foot lengths, rounding up per color and height.
Common sizes are examples; base heights, coil lengths and colors vary by manufacturer and project.
Transitions and reducers
A transition is needed wherever two floor finishes meet, especially when they differ in height: carpet to LVT, VCT to sheet vinyl, resilient to tile, or flooring to concrete. The takeoff lists each type by location and length:
| Transition type | Typical location |
|---|---|
| Carpet-to-resilient edge | Office doorways, corridor to room changes |
| Reducer | Where a thicker floor meets bare concrete or a thinner floor |
| Flush or T-molding | Between floors of similar height |
| Threshold / saddle | Exterior doors and doorways requiring a raised threshold |
| Edge or termination strip | Exposed edges of resinous and sheet floors |
Stair nosings and edges
Stair nosings are counted per tread edge and grouped by stair width, then matched to the manufacturer's stock lengths, the same way rubber treads are. Landing edges and top-of-stair nosings are often missed; check every stair run on the plans and sections.
Why linear items matter
Linear items are small per foot but add up across a building, and they carry significant labor. On a multi-floor office or school, wall base alone can run to thousands of linear feet. Missing a corridor wall or counting only one side is a common way bids come in low. Every CFE takeoff lists base, transitions and nosings separately so you can price them.
Frequently Asked Questions
How do you calculate rubber base?
Measure the length of every wall that receives base, deduct door openings, and group the total by height, toe type and color. Divide by the coil or piece length and round up.
Is wall base included in a flooring takeoff?
It should be. CFE lists wall base by type and height in linear feet as part of the takeoff, along with corners when preformed corners are specified.
How are transition strips measured?
Count each place where two finishes meet and record the width of the opening or length of the joint. Group by transition type and convert to stock lengths.
What is the difference between a reducer and a transition strip?
A reducer slopes from a thicker floor down to a lower surface, such as bare concrete. A transition strip is the general term for any piece that joins two floor finishes, whether flush or uneven.
What is the difference between straight base and cove base?
Straight (toeless) base sits flat against the wall and is used with carpet. Cove base has a curved toe that sits on the floor and is used with resilient and hard floors.
How many corners should I count for wall base?
Count every inside and outside corner where preformed corners are specified. Where corners are field-formed from the same base, they add labor rather than separate material.
Need this takeoff done for your next bid?
Send your plans and specs. Most CFE takeoffs are completed within 24–48 business hours of receiving complete documents.

Written by
Cristian Valcu – Founder & CEO, Commercial Flooring Estimating LLC
Cristian Valcu is a U.S.-based commercial flooring estimator with over 20 years of experience estimating with Callidus software in the commercial flooring industry. He is an expert in reading and interpreting floor plans, specifications and project-related information, and in producing full takeoff reports with quality material takeoffs based on all available bid documents.
Last updated: