
Epoxy and Resinous Flooring Estimating
Epoxy and resinous flooring estimates are built from the area of each system, the linear feet of integral cove base, and the preparation work under them. Unlike tile or roll goods there is no cutting waste, so accuracy depends on separating each system type, cove height, surface preparation, moisture mitigation, joint treatment and penetrations listed in the specification.
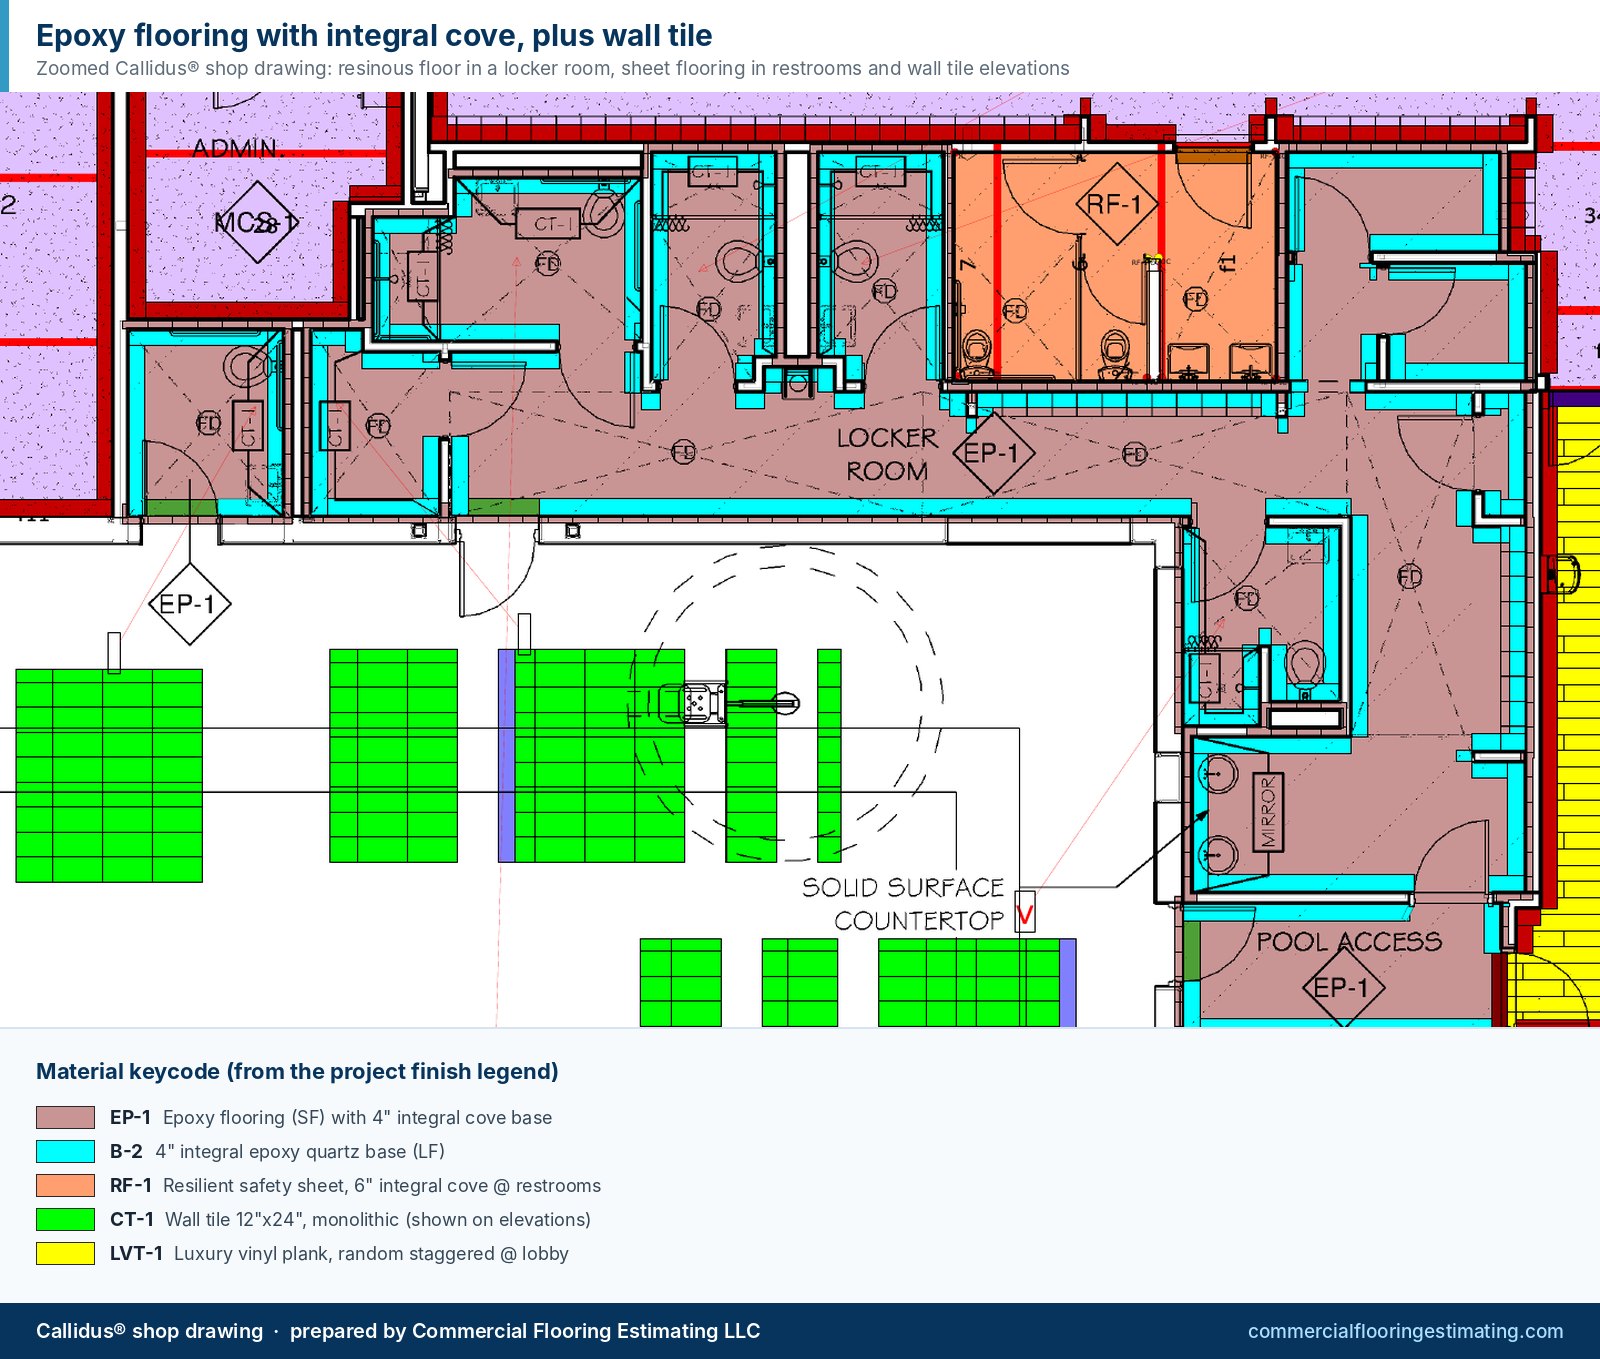
What goes into an epoxy flooring takeoff?
| Item | Measured as | Notes |
|---|---|---|
| Resinous floor system | SF by system type | Thin-film coating, broadcast, mortar, urethane cement and decorative flake or quartz systems are priced very differently. |
| Integral cove base | LF by height | Commonly 4" or 6"; inside and outside corners add labor. |
| Surface preparation | SF | Shot blasting or grinding to the specified concrete surface profile. |
| Moisture mitigation | SF | Only where specified or where testing requires it. |
| Joints and cracks | LF | Control joints, cold joints and crack repair as specified. |
| Termination and edges | LF | Saw-cut keyways or terminations at doors, drains and transitions. |
| Drains and penetrations | Each | Detailing around floor drains, trench drains and equipment pads. |
Coverage rates come from the manufacturer
Material quantities for resinous floors depend on each coat's thickness and the manufacturer's coverage rate. A takeoff gives you accurate areas and lengths by system so you can apply the specified product's coverage and mixing data. Keeping systems separate matters: a kitchen urethane cement floor and an office corridor coating may sit in the same building but have very different material and labor costs.
Where resinous floors show up
Commercial kitchens, labs, healthcare support spaces, restrooms, mechanical rooms, warehouses and parking structures. Many projects pair resinous floors with polished or sealed concrete in adjacent areas; see polished concrete estimating.
What a CFE resinous takeoff includes
- SF of each resinous system by area and finish code
- Integral cove base LF by height, with corner counts
- Prep, moisture mitigation and joint treatment quantities where specified
- Drain and penetration counts
- Qualifications for unclear system types or missing details
Frequently Asked Questions
How do you estimate an epoxy floor?
Measure the square footage of each resinous system, the linear feet of integral cove base by height, and the preparation, joint and moisture-mitigation items in the specification. Apply the manufacturer's coverage rates to the measured areas to get material quantities.
Is there waste in epoxy flooring estimates?
There is no cutting waste as with tile or carpet, but estimators allow for material loss in mixing, surface porosity and texture. That allowance comes from the manufacturer's guidance and your experience, not from the takeoff layout.
How is epoxy cove base measured?
In linear feet along each wall where cove is specified, noting the height, usually 4 or 6 inches. Inside and outside corners are often counted separately.
Do you estimate urethane cement floors?
Yes. Urethane cement and other heavy-duty resinous systems are measured as their own system type so they can be priced separately from thin coatings.
What is integral cove on an epoxy floor?
Integral cove carries the epoxy or resinous system up the wall, usually 4" or 6", to form a seamless, cleanable base. It is measured in linear feet with corners counted separately.
Is epoxy flooring priced by the square foot?
Yes. The floor system is priced per square foot by system type, with cove base per linear foot and prep, mitigation and joint work as separate items.
Need this takeoff done for your next bid?
Send your plans and specs. Most CFE takeoffs are completed within 24–48 business hours of receiving complete documents.

Written by
Cristian Valcu – Founder & CEO, Commercial Flooring Estimating LLC
Cristian Valcu is a U.S.-based commercial flooring estimator with over 20 years of experience estimating with Callidus software in the commercial flooring industry. He is an expert in reading and interpreting floor plans, specifications and project-related information, and in producing full takeoff reports with quality material takeoffs based on all available bid documents.
Last updated: