Healthcare Flooring Estimating for Hospitals and Clinics
Healthcare flooring estimating covers the specialized floors hospitals and clinics require: homogeneous sheet vinyl or rubber with welded seams and integral cove, static-control floors in imaging and lab spaces, slip-resistant floors in wet areas, and carpet tile or LVT in offices and waiting rooms. Each needs its own quantities, plus phasing breakdowns for occupied-building work.
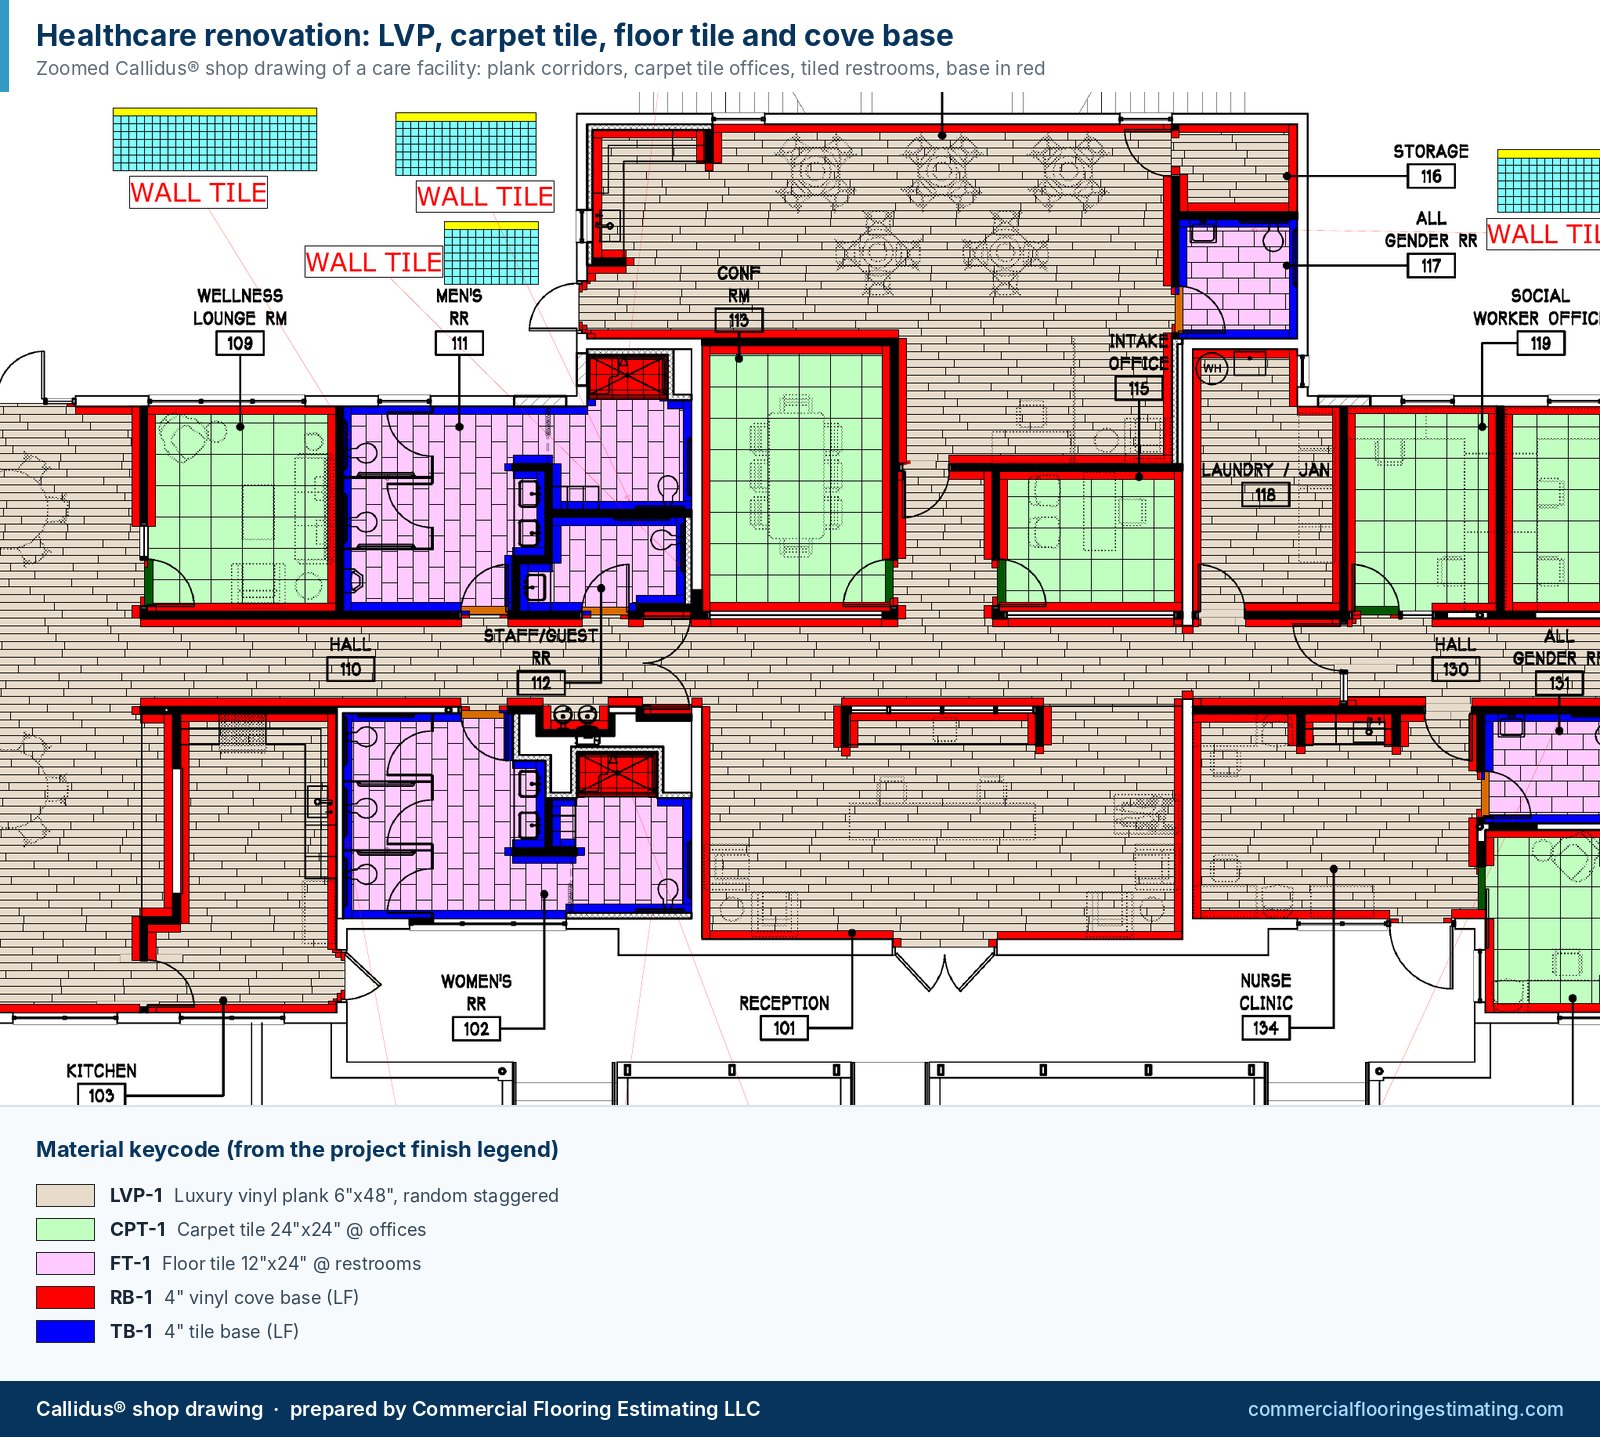
Floors typically found in healthcare projects
| Space | Common flooring | Takeoff items to watch |
|---|---|---|
| Patient rooms and corridors | Sheet vinyl, rubber, LVT | Roll layout, welded seams, integral cove, transitions at doors |
| Operating and procedure rooms | Homogeneous sheet, sometimes conductive | Integral cove, weld rod, seam restrictions, grounding where specified |
| Imaging, labs and IT rooms | SDT or ESD tile and sheet | Copper grounding strip, conductive adhesive, testing notes |
| Restrooms and wet areas | Slip-resistant sheet, tile | Cove, drains, transitions to adjacent floors |
| Waiting rooms and offices | Carpet tile, LVT | Pattern, attic stock, base |
| Stairs | Rubber treads and risers | Counts by stair width |
What makes healthcare bids different
Healthcare specifications are detailed. They often call for heat-welded seams, integral cove at specific heights, moisture testing and mitigation, seam locations away from certain areas, and infection-control requirements for work in occupied buildings. Renovations are usually phased so departments stay open, which means quantities need to be split by phase. We read the specification sections alongside the finish plan and note conflicts in the qualifications so your bid is clear about what it carries.
What a CFE healthcare takeoff includes
- Quantities by product, room type and phase
- Sheet layouts with seam diagrams and weld rod
- Integral cove, cap strip and corner counts
- Static-control floor items where specified
- Rubber stairs and base
- Questions and RFIs on unclear finishes or conflicting documents
Learn more about the floor types on our pages for sheet vinyl and linoleum, SDT and ESD flooring and rubber flooring.
Frequently Asked Questions
What flooring is used in hospitals?
Hospitals commonly use homogeneous sheet vinyl or rubber with welded seams and integral cove in patient and clinical areas, static-control flooring in sensitive equipment areas, slip-resistant floors in wet areas and carpet tile or LVT in offices and public spaces.
Why is integral cove used in healthcare?
Integral cove turns the sheet flooring up the wall to form a seamless base with no joint at the floor, which makes cleaning easier and reduces places where dirt and moisture can collect.
Can you split a hospital takeoff by phase?
Yes. Quantities can be split by phase, floor, department or building so each part of a phased renovation can be priced and scheduled.
How is an occupied hospital renovation phased in a takeoff?
The takeoff is split into the phases shown in the bid documents, so each department or area can be priced and scheduled separately while the rest of the building stays open.
Do healthcare floors need moisture testing?
Many healthcare specifications require slab moisture testing before resilient or sheet flooring, and mitigation where readings exceed limits. The takeoff lists these items when they are specified.
Need this takeoff done for your next bid?
Send your plans and specs. Most CFE takeoffs are completed within 24–48 business hours of receiving complete documents.

Written by
Cristian Valcu – Founder & CEO, Commercial Flooring Estimating LLC
Cristian Valcu is a U.S.-based commercial flooring estimator with over 20 years of experience estimating with Callidus software in the commercial flooring industry. He is an expert in reading and interpreting floor plans, specifications and project-related information, and in producing full takeoff reports with quality material takeoffs based on all available bid documents.
Last updated: