
Multifamily and Apartment Flooring Estimating
Multifamily flooring estimating measures each apartment unit type once, then multiplies by the number of units, and measures corridors, lobbies, stairs and amenity spaces separately. Typical scopes include LVP in living areas, carpet in bedrooms, tile or sheet goods in baths, and carpet tile or LVT in corridors. CFE includes apartment complexes in its commercial scope.
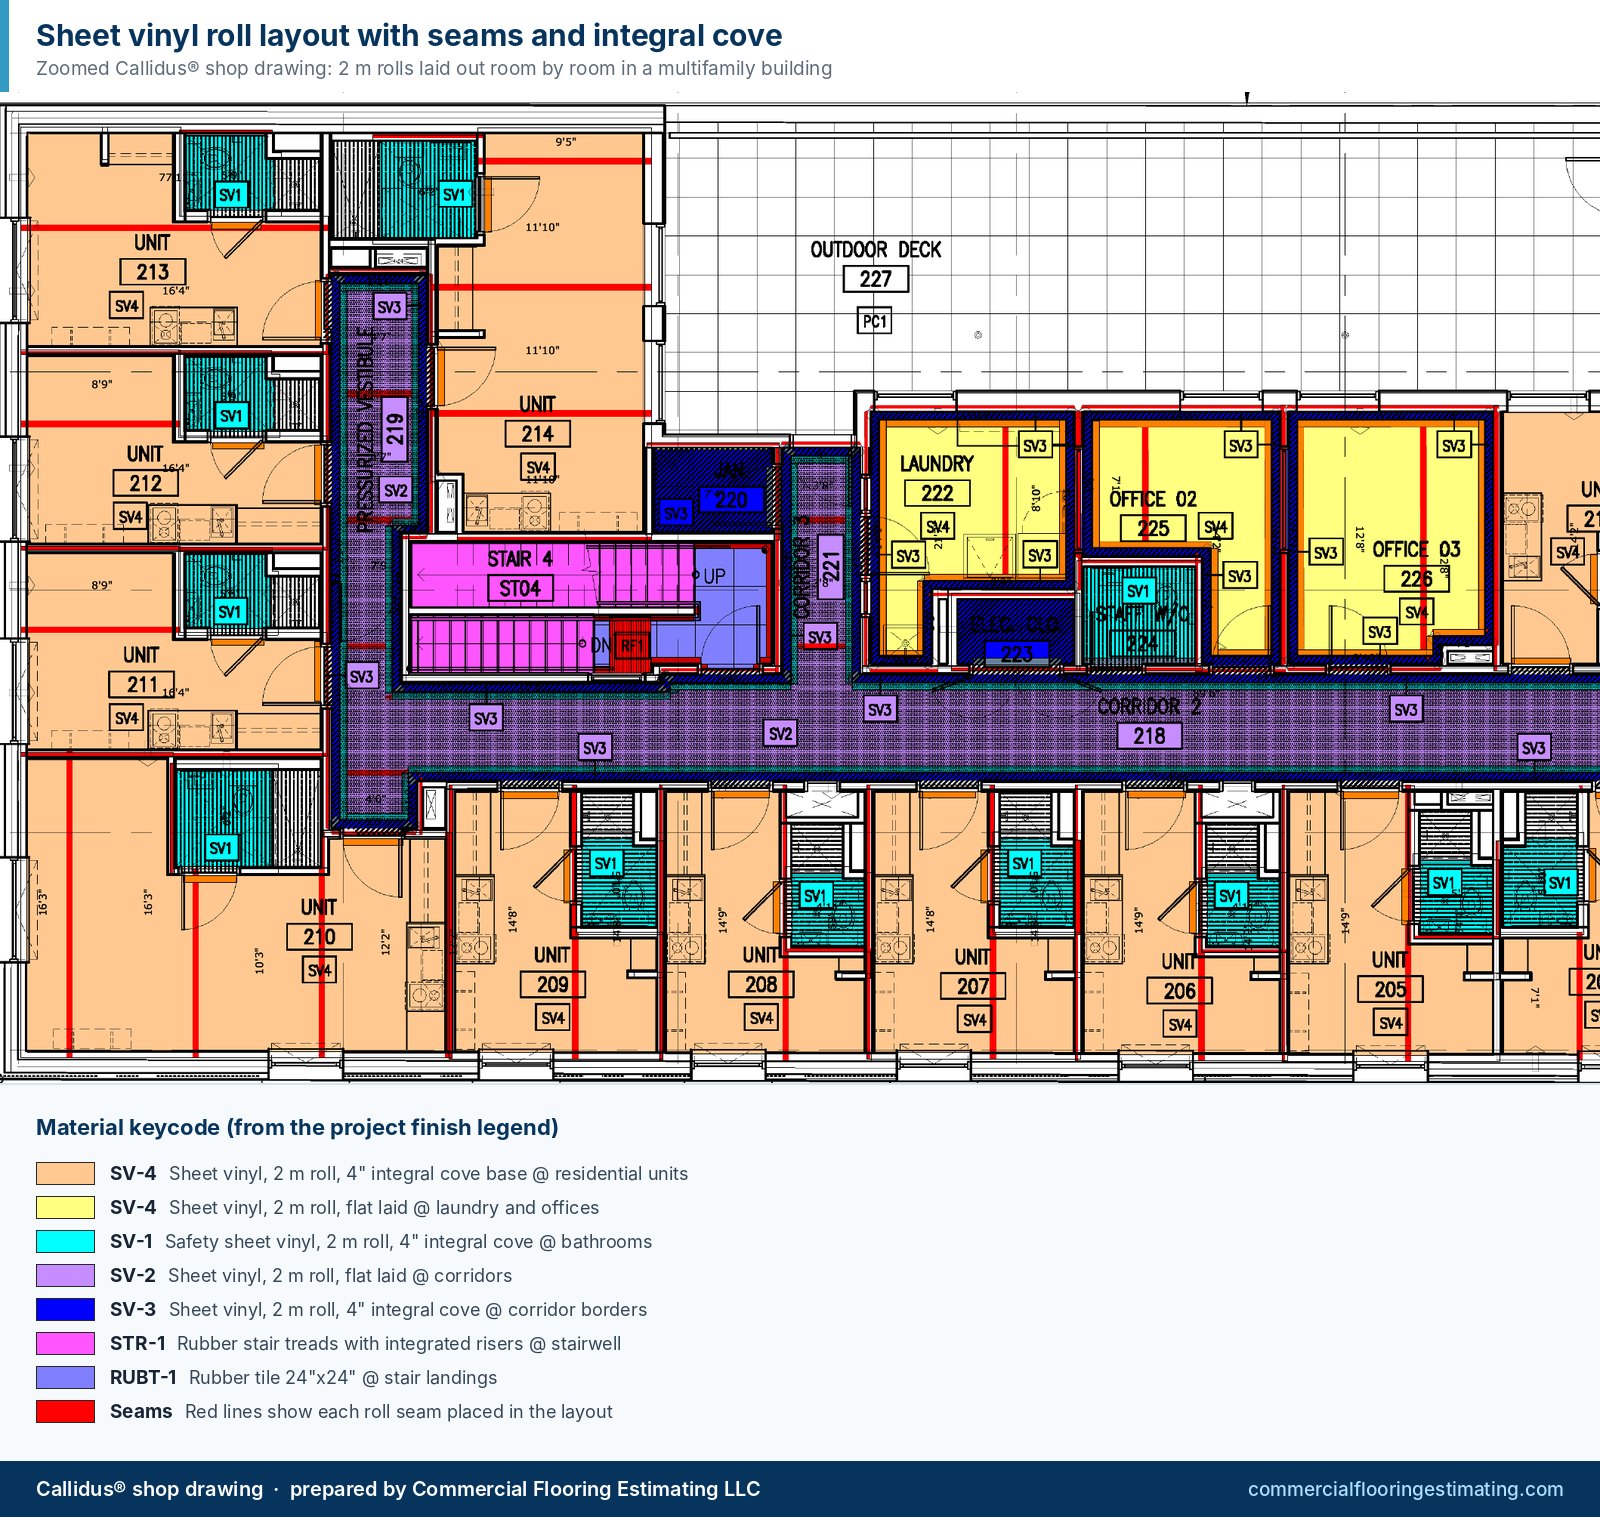
How multifamily takeoffs are organized
- Identify unit types (studio, 1-bed, 2-bed, mirrored versions) from the unit plans and the unit matrix.
- Measure each unit type by room and finish: LVP, carpet, base, transitions.
- Multiply by unit count per floor and building, watching for mirrored and accessible unit variations.
- Measure common areas separately: corridors, lobbies, leasing offices, fitness rooms, clubhouses and stairs.
- Report by building and floor so deliveries and phasing can be planned.
Where multifamily estimates go wrong
- Using one unit type's waste for every unit instead of laying out the planks in each room
- Missing accessible-unit variations with different finishes
- Counting corridor base on only one side
- Leaving out closets, stairs and amenity spaces
- Treating transitions at every unit doorway as negligible
Senior living and student housing
Senior living projects add healthcare-style requirements, such as sheet goods with cove in care areas and slip resistance. Student housing often uses durable LVP and carpet tile throughout. Each is measured the same way: by unit type, then by common area.
What a CFE multifamily takeoff includes
- Per-unit-type quantities and totals by building and floor
- LVP and carpet layouts with direction noted
- Common area quantities separated from units
- Wall base and transitions per unit type
- Alternates such as carpet-to-LVP swaps
Frequently Asked Questions
Does CFE estimate apartment flooring?
Yes. CFE specializes in commercial flooring and includes multifamily apartment complexes, senior living and student housing.
How do you estimate flooring for an apartment complex?
Measure each unit type once by room and finish, multiply by the number of each unit type, and measure corridors, lobbies, stairs and amenity spaces separately.
Can quantities be split by building and floor?
Yes. Multifamily takeoffs can be reported by building, floor, unit type and common area to support pricing, deliveries and scheduling.
Do mirrored apartment units have the same flooring quantity?
Usually yes for area, but layouts flip, which can change seam and plank direction details. Accessible units often differ, so they are measured as their own unit type.
Is flooring in apartment closets included?
It should be when the finish plan shows flooring continuing into closets. Missing closets across hundreds of units is a common cause of short orders.
Need this takeoff done for your next bid?
Send your plans and specs. Most CFE takeoffs are completed within 24–48 business hours of receiving complete documents.

Written by
Cristian Valcu – Founder & CEO, Commercial Flooring Estimating LLC
Cristian Valcu is a U.S.-based commercial flooring estimator with over 20 years of experience estimating with Callidus software in the commercial flooring industry. He is an expert in reading and interpreting floor plans, specifications and project-related information, and in producing full takeoff reports with quality material takeoffs based on all available bid documents.
Last updated: